



$420,000
$420,000
For more information regarding the value of a property, please contact us for a free consultation.
4945 382nd DR North Branch, MN 55056
4 Beds
4 Baths
2,693 SqFt
Key Details
Sold Price $420,000
Property Type Single Family Home
Sub Type Single Family
Listing Status Sold
Purchase Type For Sale
Square Footage 2,693 sqft
Price per Sqft $155
Subdivision Wildridge 3
MLS Listing ID 7015459
Sold Date 08/27/26
Bedrooms 4
Full Baths 2
Half Baths 1
Three Quarter Bath 1
HOA Fees $2/ann
Year Built 2005
Annual Tax Amount $5,504
Tax Year 2026
Contingent None
Lot Size 0.486 Acres
Lot Dimensions 118x123x184x163
Property Sub-Type Single Family
Property Description
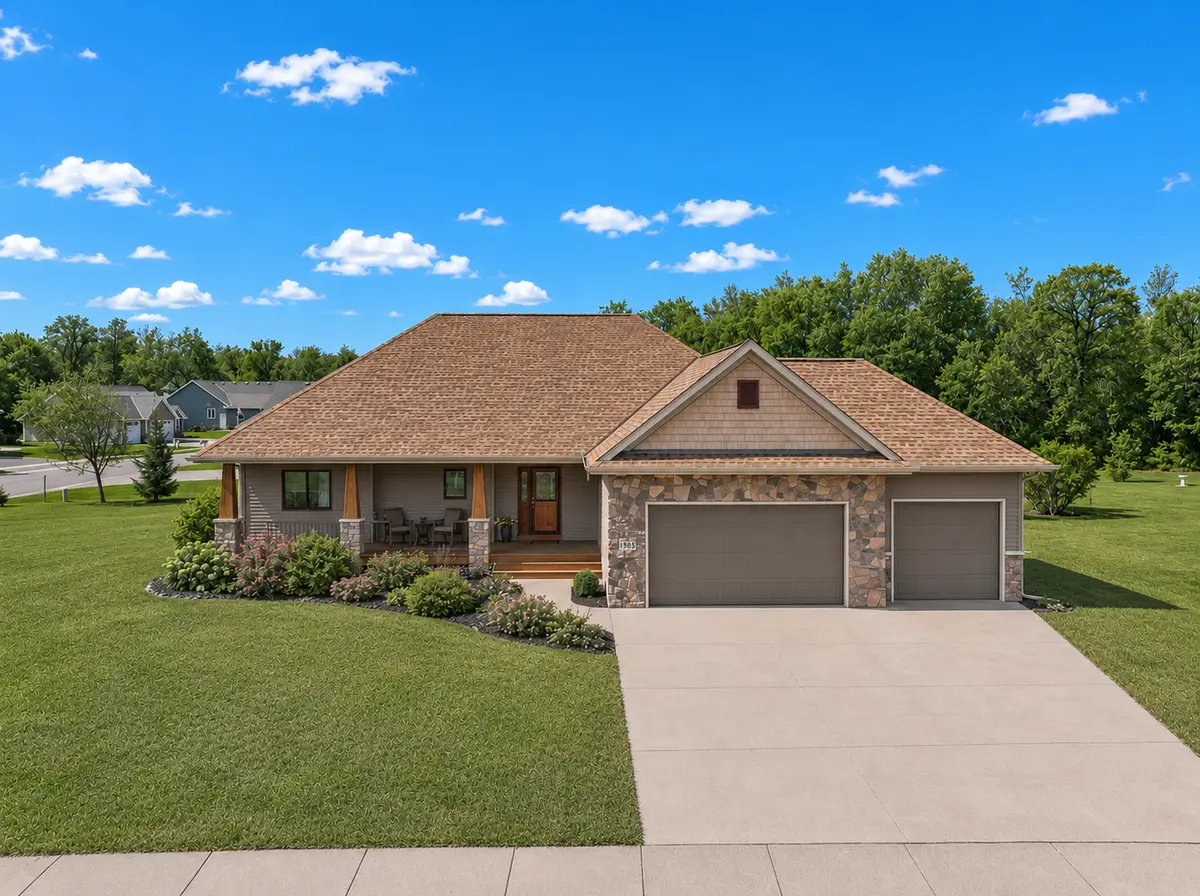
Welcome to one level living! This beautiful 4 bd, 4 bath rambler is perfect for those who are looking to age in place or would simply love to have everything on the main level. The large primary suite has a walk-in closet and large bathroom with jetted corner tub and separate walk-in shower. Situated on a large half acre lot in the desirable Wildridge Development of North Branch. This former model home features Australian Cypress flooring in the entryway, kitchen and dining area. Silestone countertops and 9 foot ceilings. Completely finished lower level with tons of storage space. Newer roof, water softener and 2 stage furnace with whole home air purifier will ensure comfortable living for years to come. Large garage with EV charging station. 16x16 maintenance free deck and large back yard provides the perfect space for entertainment. Easy access onto I35 with easy commute into the Twin Cities or to the various surrounding lakes and golf courses.
Location
State MN
County Chisago
Zoning Residential-Single Family
Rooms
Basement Drain Tiled, Egress Window(s), Finished, Full, Concrete, Sump Basket, Sump Pump
Dining Room Kitchen/Dining Room
Interior
Heating Forced Air
Cooling Central Air
Fireplace No
Appliance Air-To-Air Exchanger, Cooktop, Dishwasher, Gas Water Heater, Microwave, Range, Refrigerator, Stainless Steel Appliances, Washer, Water Softener Owned
Laundry Electric Dryer Hookup, Gas Dryer Hookup, Laundry Room, Main Level, Washer Hookup
Exterior
Parking Features Attached Garage, Concrete, Electric Vehicle Charging Station(s), Garage Door Opener, Insulated Garage
Garage Spaces 3.0
Fence None
Pool None
Roof Type Age 8 Years or Less
Building
Lot Description Corner Lot, Tree Coverage - Light
Story One
Foundation 1530
Sewer City Sewer/Connected
Water City Water/Connected
Level or Stories One
New Construction false
Schools
School District North Branch
Others
HOA Fee Include Other
Read Less
Want to know what your home might be worth? Contact us for a FREE valuation!

Our team is ready to help you sell your home for the highest possible price ASAP